From overwhelmed to ready: Inside one homeowner's kitchen remodel journey

A real customer story following one homeowner's kitchen remodel from start to finish, walking through each stage of the process, from inspiration to design to execution, to show homeowners what a guided remodel journey actually looks like.
Every kitchen remodel starts the same way: a homeowner standing in a space that no longer works, holding a mental list of everything they wish were different. Storage that's never enough. Counters that feel cluttered no matter how much you clear them. A layout that made sense for the family you were, not the family you are now.
That's exactly where one homeowner, KB, found herself standing.
KB knew her kitchen wasn't keeping up with her family's demands and lifestyle. Storage was tight. Counter space was limited. And her daughter, who'd developed a real passion for cooking, didn't have anywhere to call her own in the kitchen.
KB had a budget in mind and a rough sense of what she wanted. What she didn't have was a starting point. Should she handle it herself? Hire a full-service contractor? Find a designer first? Like most homeowners at this stage, she knew what she wanted the end result to feel like. She just didn't know how to get there.
Find yourself in a similar boat? Connect with a designer to help take the guesswork out of starting a kitchen remodel.
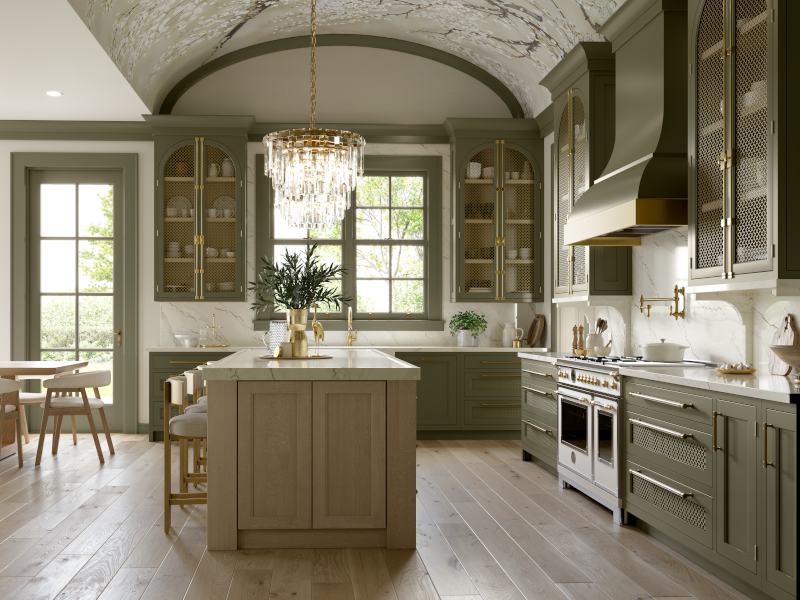
Photo by MasterBrand Cabinets.
Starting with clarity, not guesswork
KB’s first step was to build a remodel profile to translate a vague sense of "I want something different" into an actual design direction.
With Rebode by MasterBrand, KB's style crystallized into a farmhouse aesthetic, centered on a warm, ergonomic kitchen for coffee, snacks, and easy meal prep. It's the kind of space where the coffee maker has a home, the snacks are organized rather than scattered, and everything is within reach rather than buried in the back of a cabinet.
That clarity gave her something concrete to bring to her conversation with a kitchen designer.
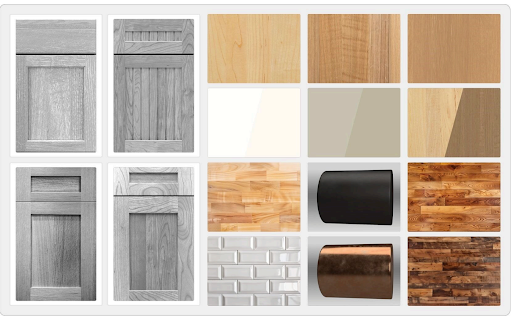
KB’s personalized moodboard, complete with cabinet, hardware, and stain options.
Turning a profile into a plan
From there, KB connected with the team at one of Rebode’s kitchen design partners, who walked her through a detailed kickoff call outlining what to expect from her kitchen remodel. They talked through her current kitchen: an L-shaped layout, appliances and flooring she'd already upgraded, and the specific pain points that were driving her to remodel in the first place.
KB was clear about her non-negotiables for her new space:
- A dedicated area for her daughter's cooking supplies, including room for a new ice cream maker
- A proper coffee station, not just a corner where the machine happened to sit
- Real storage solutions to replace cabinets and drawers she'd long outgrown
She sent over photos of her current kitchen and a few inspiration images she'd collected, along with her completed profile, and the team scheduled a follow-up meeting to bring everything together into an actual design.
Seeing the vision in 3D
At the design reveal, PDQ walked KB through a 3D rendering of her new kitchen to help her envision what her space could become.
The design kept what already worked: her existing soffits, her recently replaced flooring, her upgraded appliances. Then it solved for everything that didn't. A large drawer base replaced the small, outdated drawers next to the refrigerator. Wall cabinets ran the full length of one wall for additional storage. A lazy Susan opened up corner space that had been dead space for years. And two of KB's biggest wishes, the coffee station and her daughter's cooking corner, were built directly into the layout.
They even talked through other upgrades she could add, such as under-cabinet lighting, to make sure the finished kitchen would feel as good as it looked.
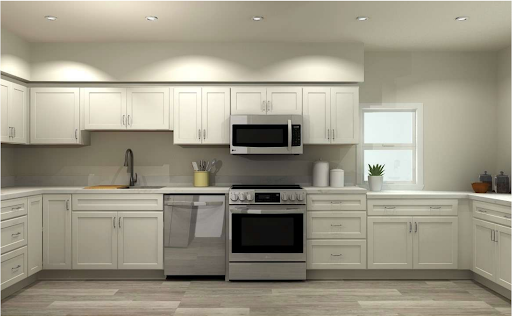
A 3D artistic render of KB’s proposed kitchen design.
She left the design reveal with a full homeowner packet: renderings, dimensional drawings, a suggested cabinet order list, and reference photos of her current kitchen to take to her local MasterBrand Cabinets dealer.
From vision to reality
With her design finalized and her budget confirmed, the design team connected KB with her local MasterBrand Cabinets dealer to finalize selections and pricing based on her exact layout, taking the project from design into execution.
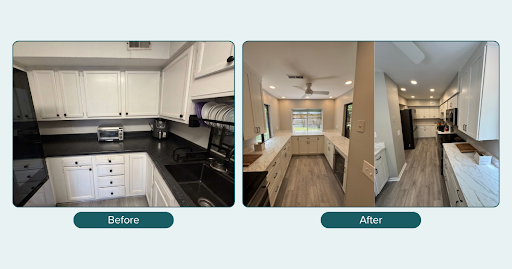
What KB’s kitchen looked like before and after the remodel.
This is usually the step that feels most intimidating: handing off a project you've been dreaming about to someone new. But because KB's design, budget, and priorities were already locked in, the handoff felt less like starting over and more like the natural next step. She wasn't walking into a showroom cold. She was walking in with a plan.
And when the kitchen came together, it looked almost exactly like the 3D design she'd approved months earlier.
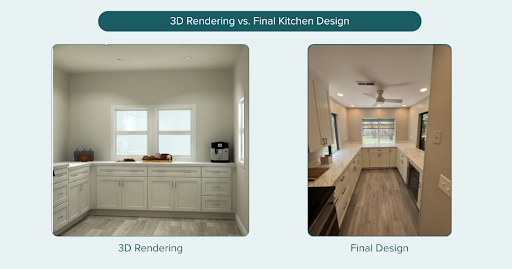
The 3D rendering from the design team guided the execution for the final kitchen design.
Start your kitchen remodel journey
Most homeowners aren't short on inspiration. They have folders of saved images and a clear sense of what they no longer want. What they're usually missing is a bridge between that inspiration and a professional who can execute it, backed by a brand they can trust.
That's the gap Rebode by MasterBrand was built to close. Not by replacing the designer or the dealer, but by ensuring homeowners arrive at that first conversation ready, informed, and confident, rather than starting from zero.
KB went from an intimidating, open-ended project to a clear, guided path: from finding her style, to seeing her kitchen in 3D, to sitting down with a trusted local expert ready to bring it all to life.
Ready to start your own kitchen remodel? Take the first step and book a complimentary kitchen design consultation to see what your dream kitchen could look like.